

Property Description
Luxurious family home in the heart of the Kingsway
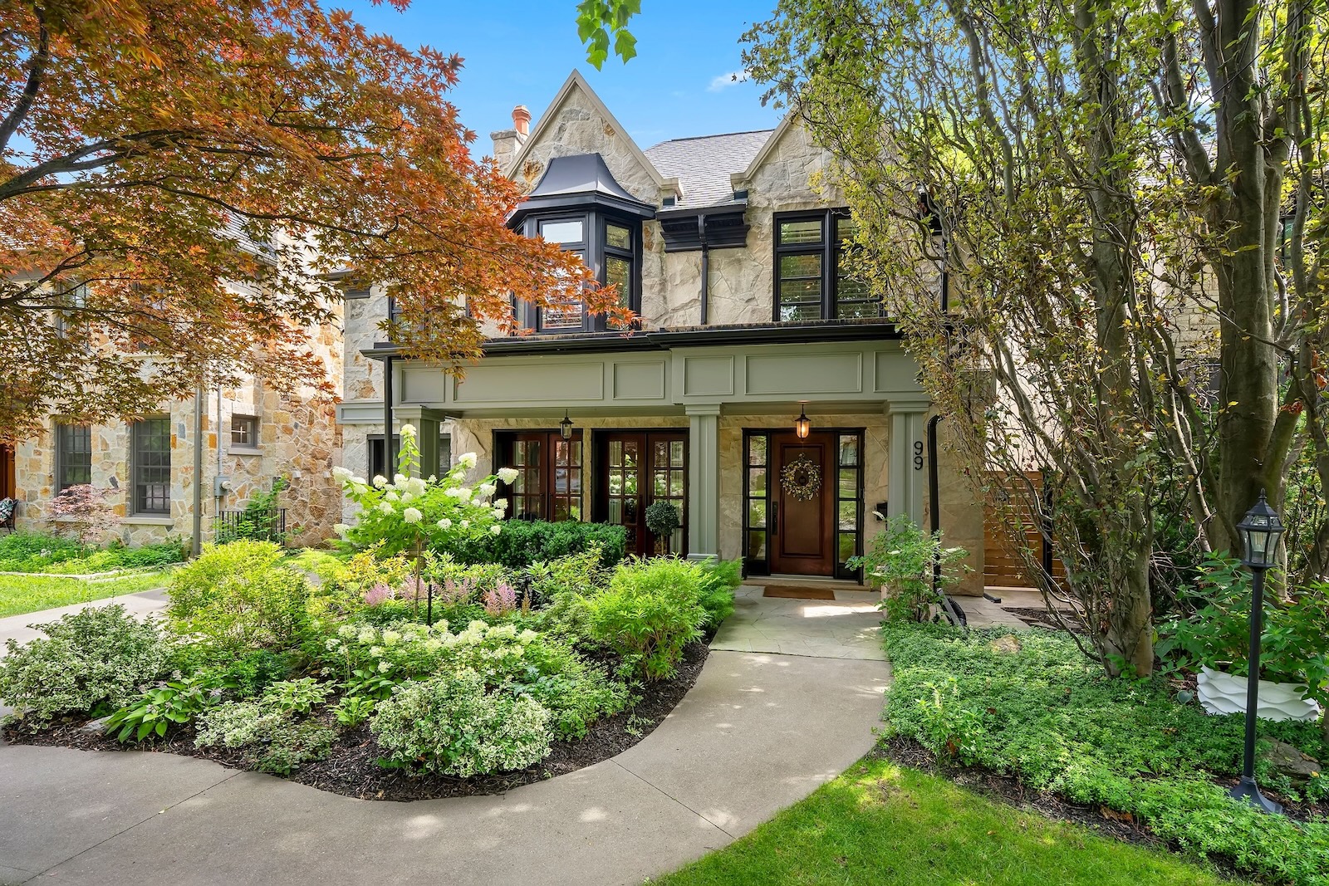
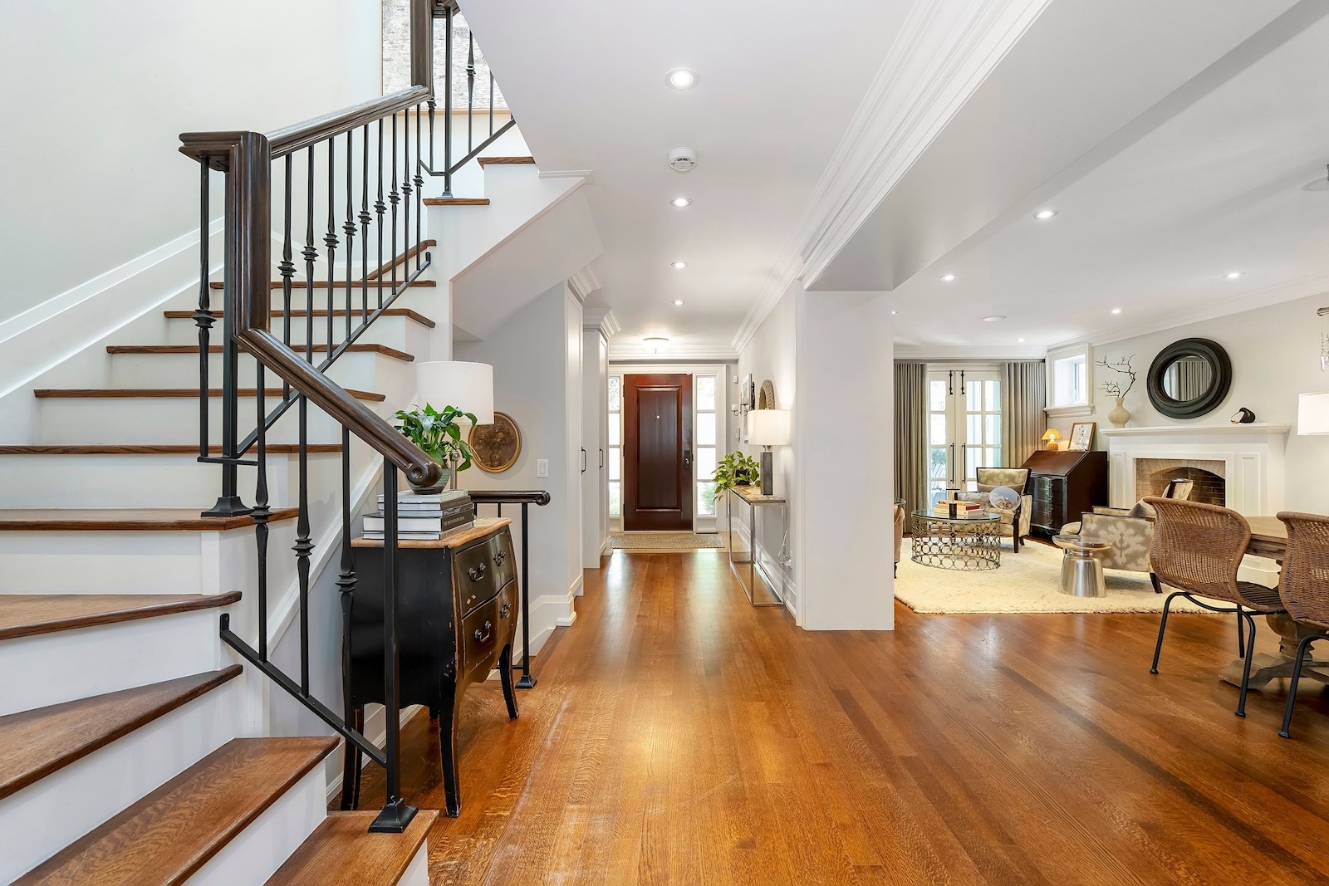
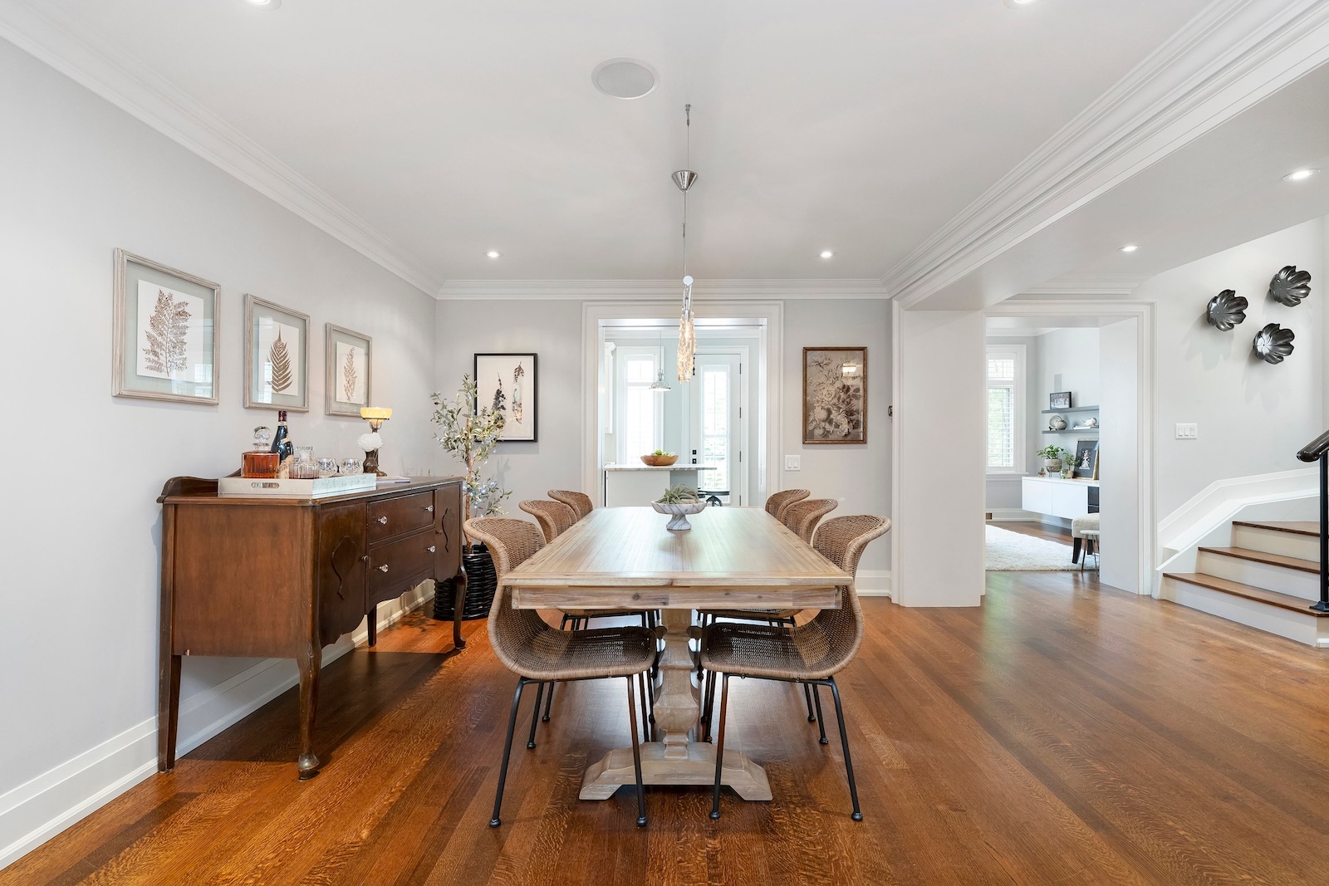
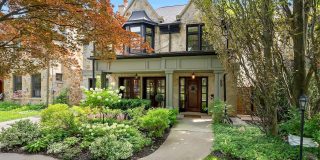
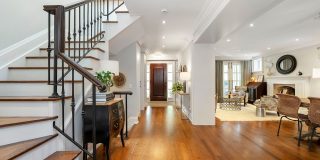
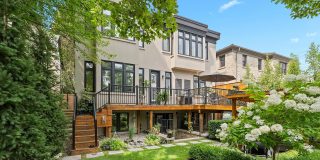
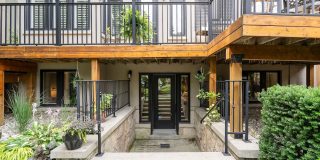
Nestled on one of The Kingsway’s most coveted, child-friendly streets, this exceptional custom-built residence is a masterclass in timeless design and meticulous craftsmanship. The striking Indiana limestone façade, California redwood windows and gorgeous, functional café doors create an unforgettable first impression, while the thoughtfully curated interior offers warmth, sophistication and remarkable attention to detail throughout. Oak hardwood floors, elegant plaster crown mouldings, California shutters, custom millwork, designer lighting and a whole-home SONOS sound system with in-ceiling speakers seamlessly blend luxury with everyday comfort.
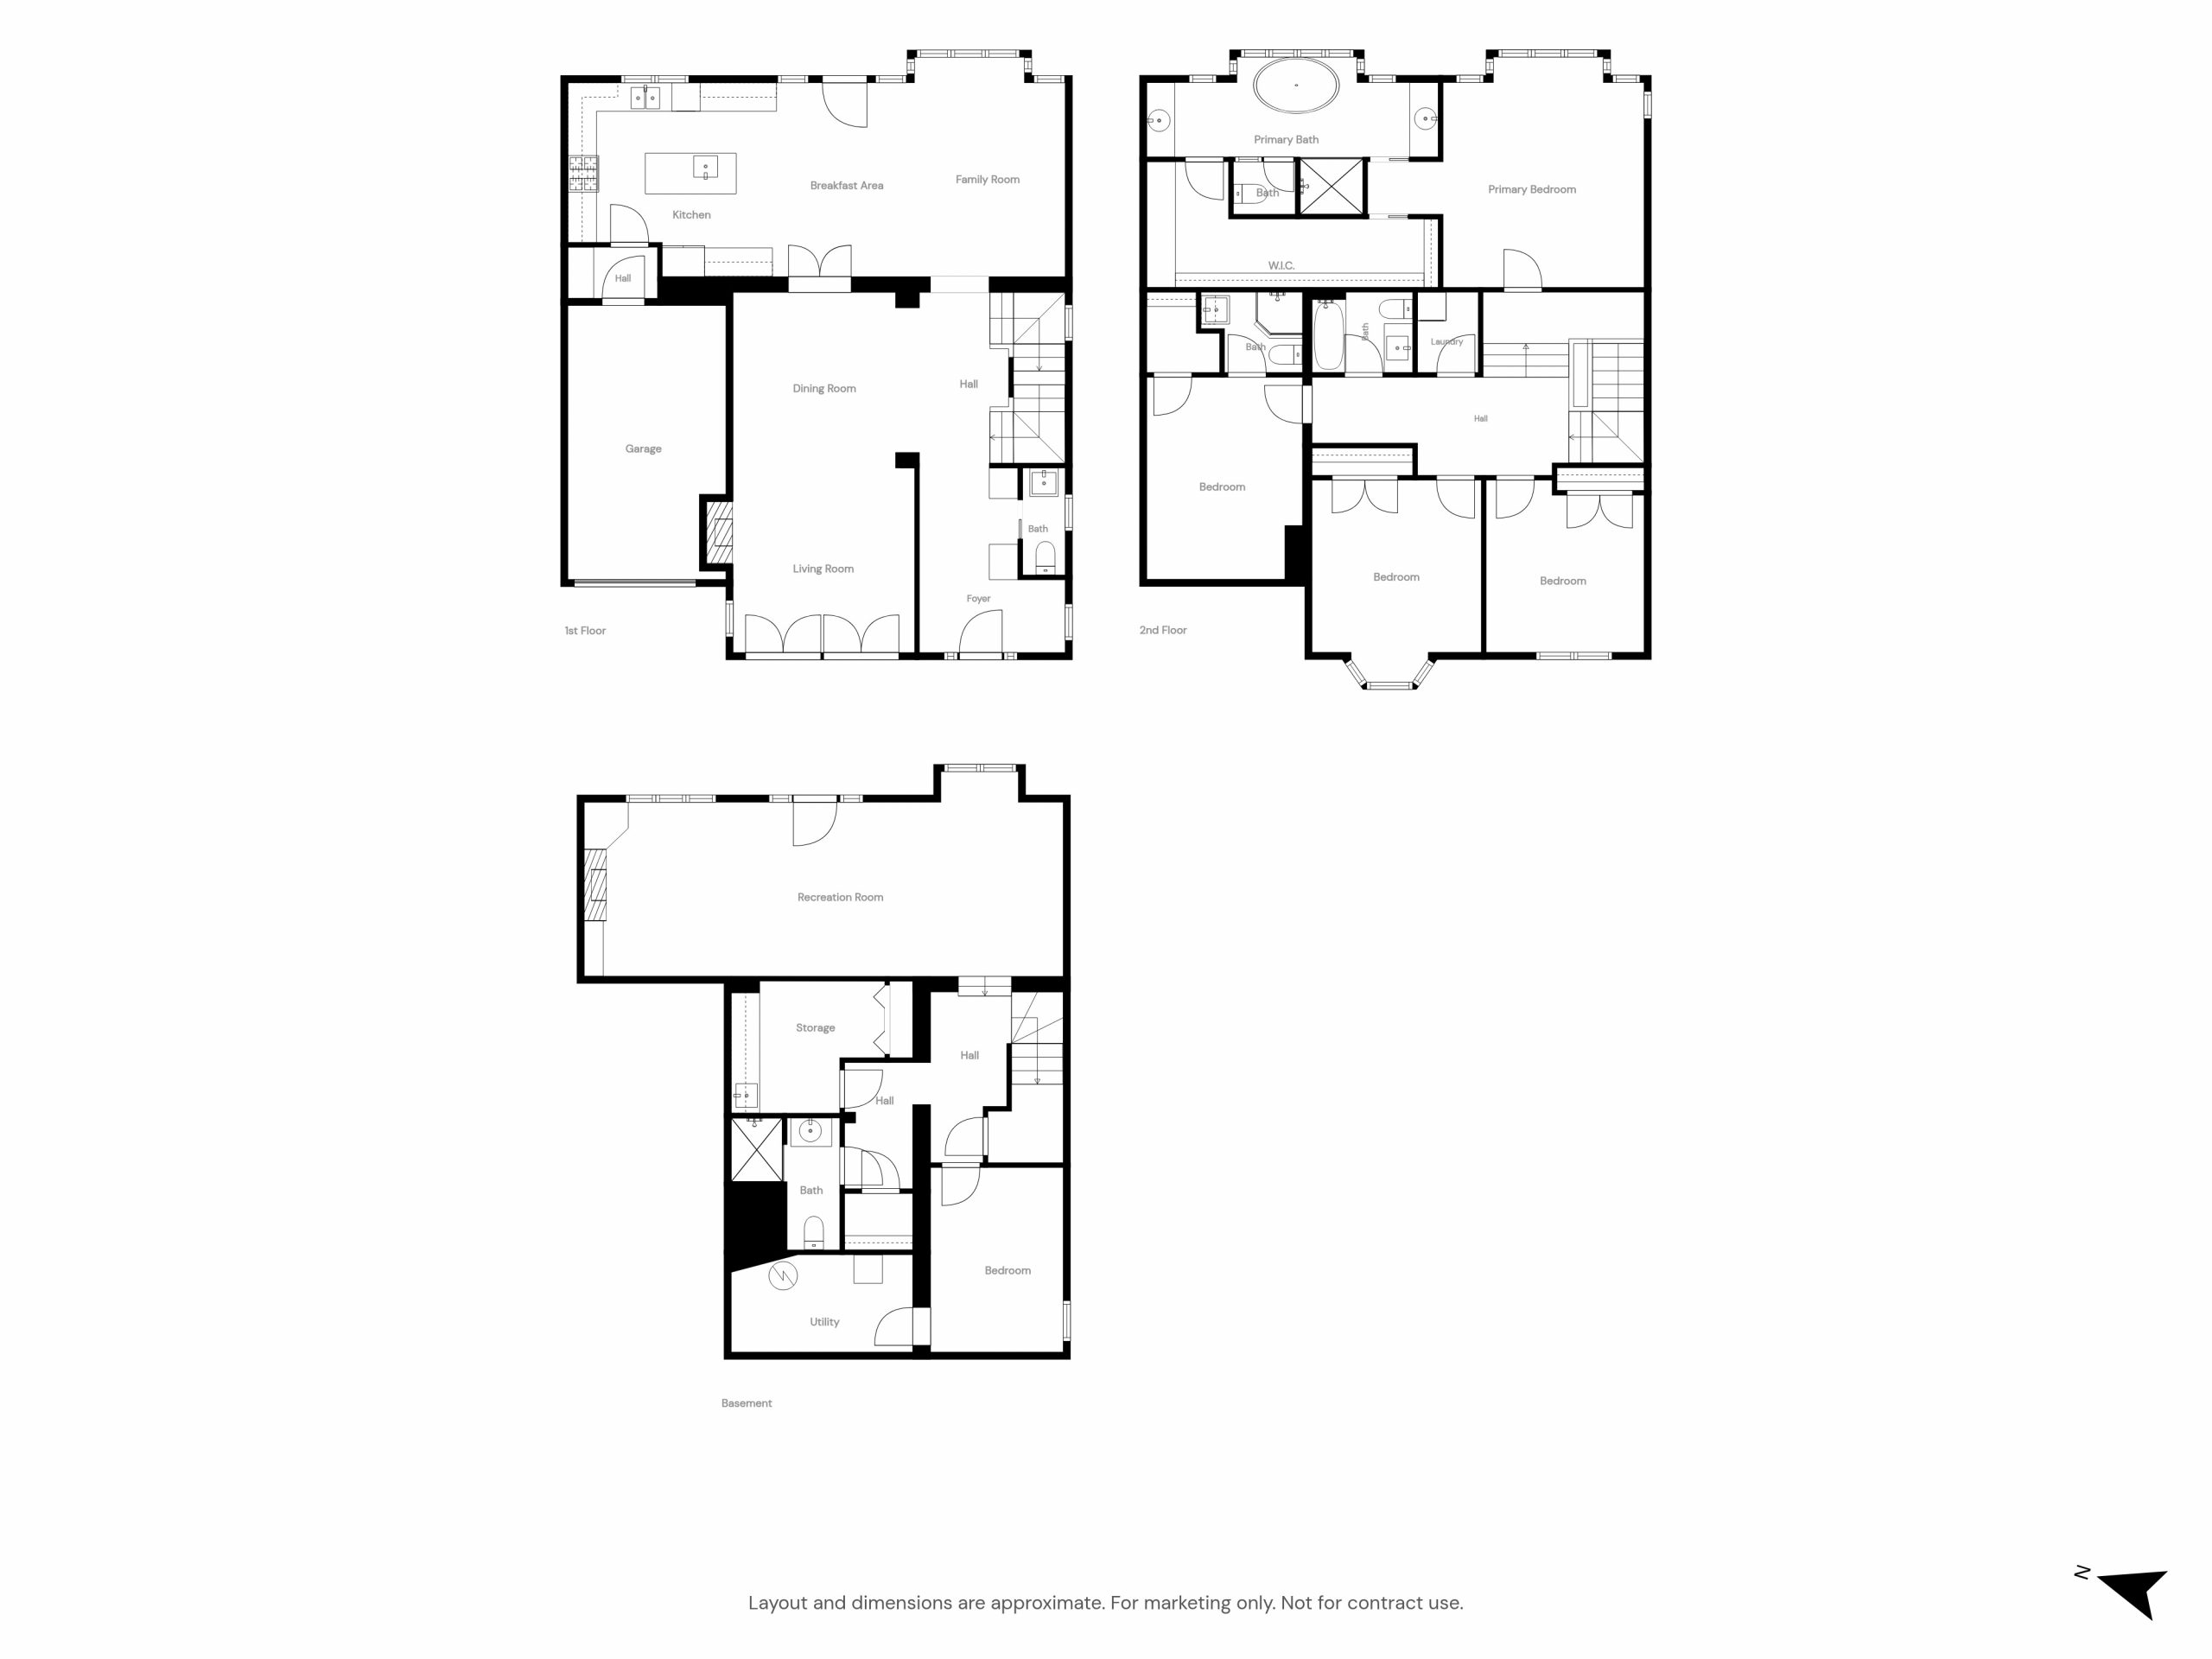
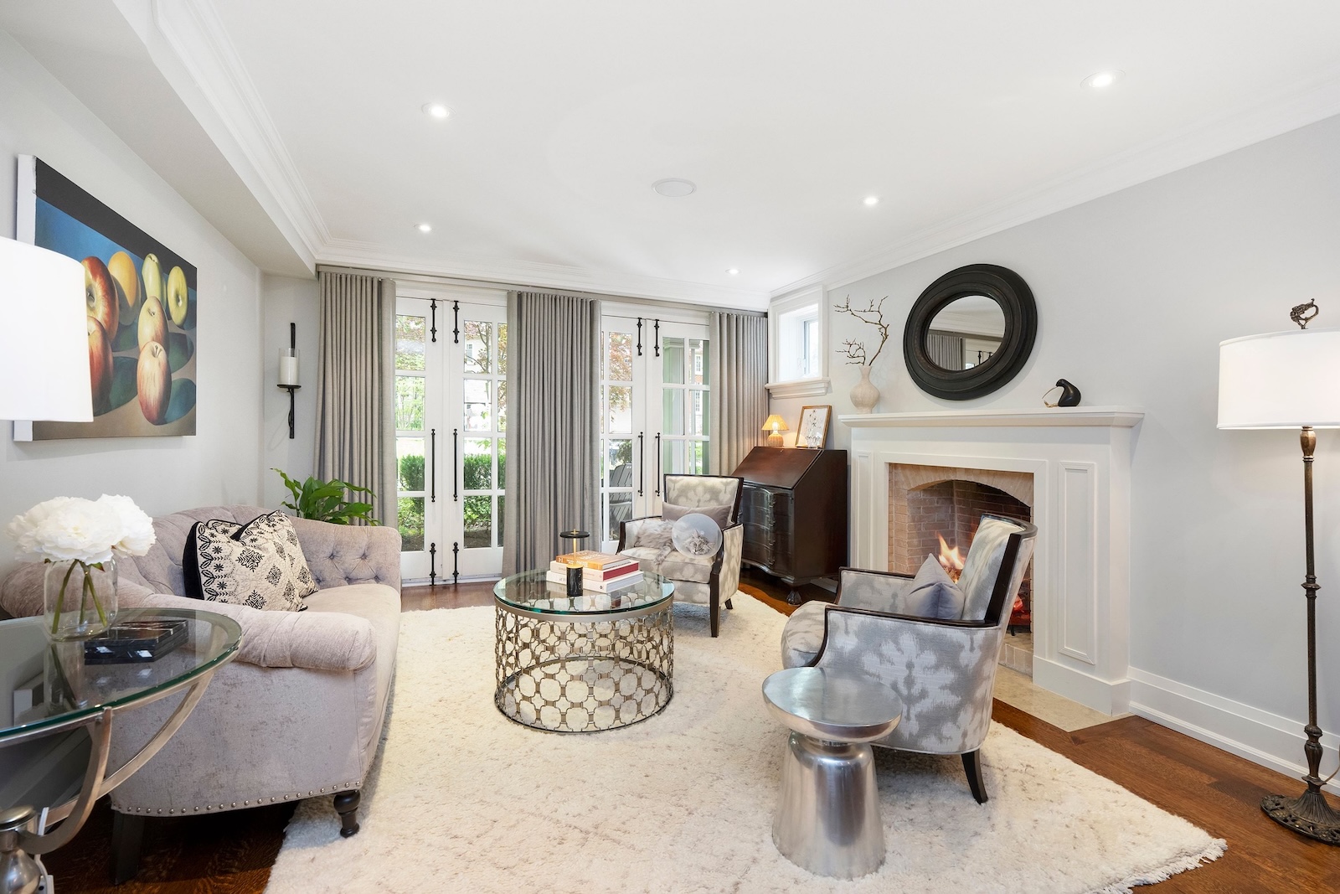
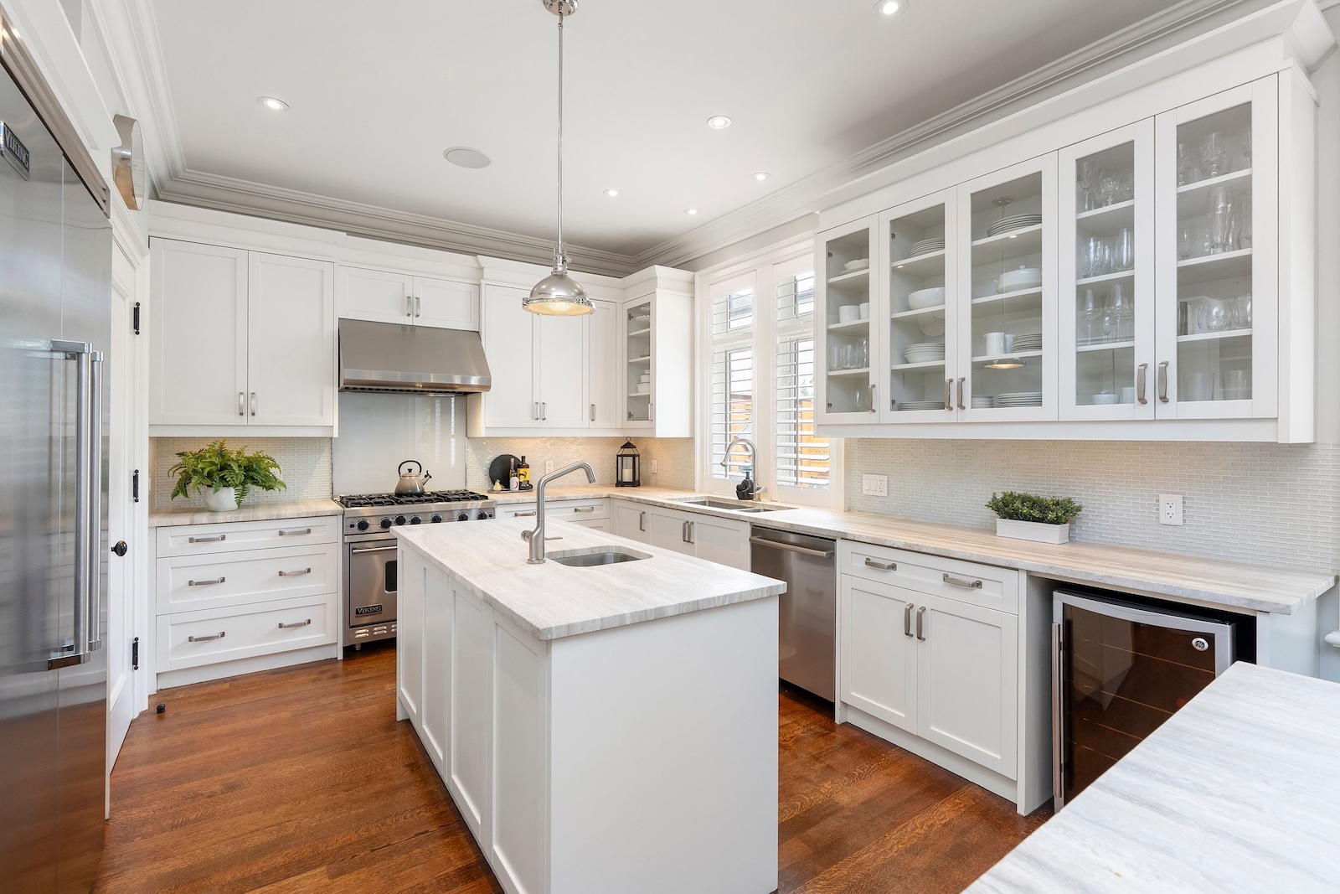
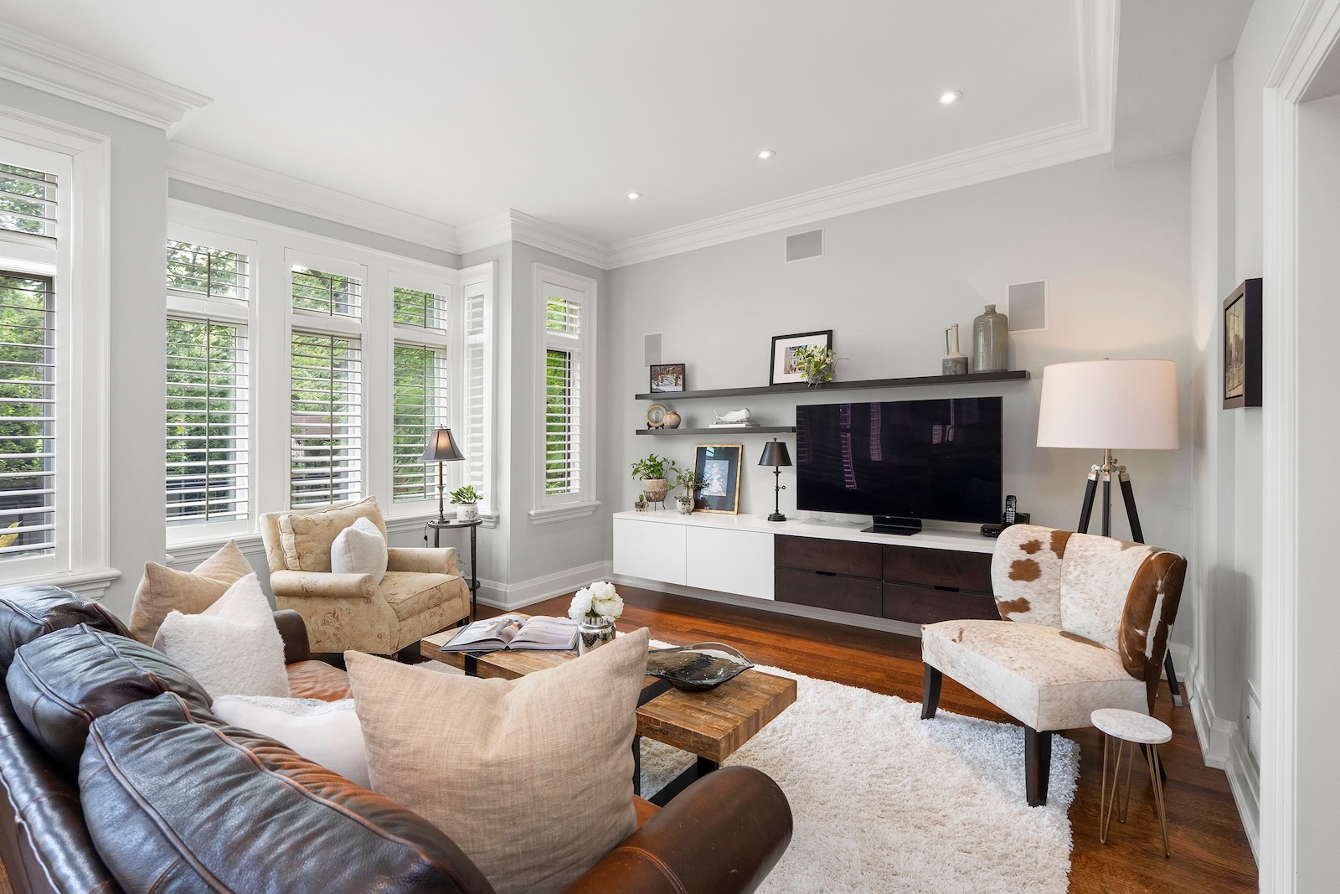
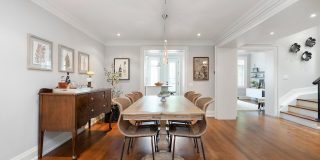
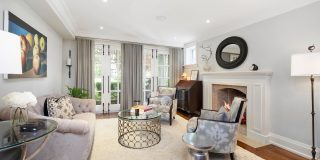
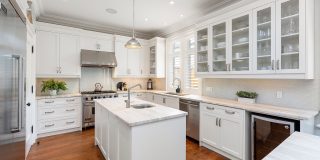
Designed for both grand entertaining and effortless family living, the main floor unfolds through beautifully proportioned principal rooms filled with natural light. The inviting living room, centred around a wood-burning fireplace and elegant café doors, flows seamlessly into the formal dining room, creating an ideal setting for everything from intimate dinners to holiday celebrations. At the heart of the home, the spectacular chef’s kitchen is as functional as it is beautiful, featuring leathered travertine countertops, two expansive islands with abundant storage and seating, premium Viking, Bosch and GE appliances, a walk-in pantry, custom cabinetry and direct access to the garage. The adjoining family room creates the perfect gathering place, offering generous space for everyday living while maintaining a seamless connection to the kitchen.
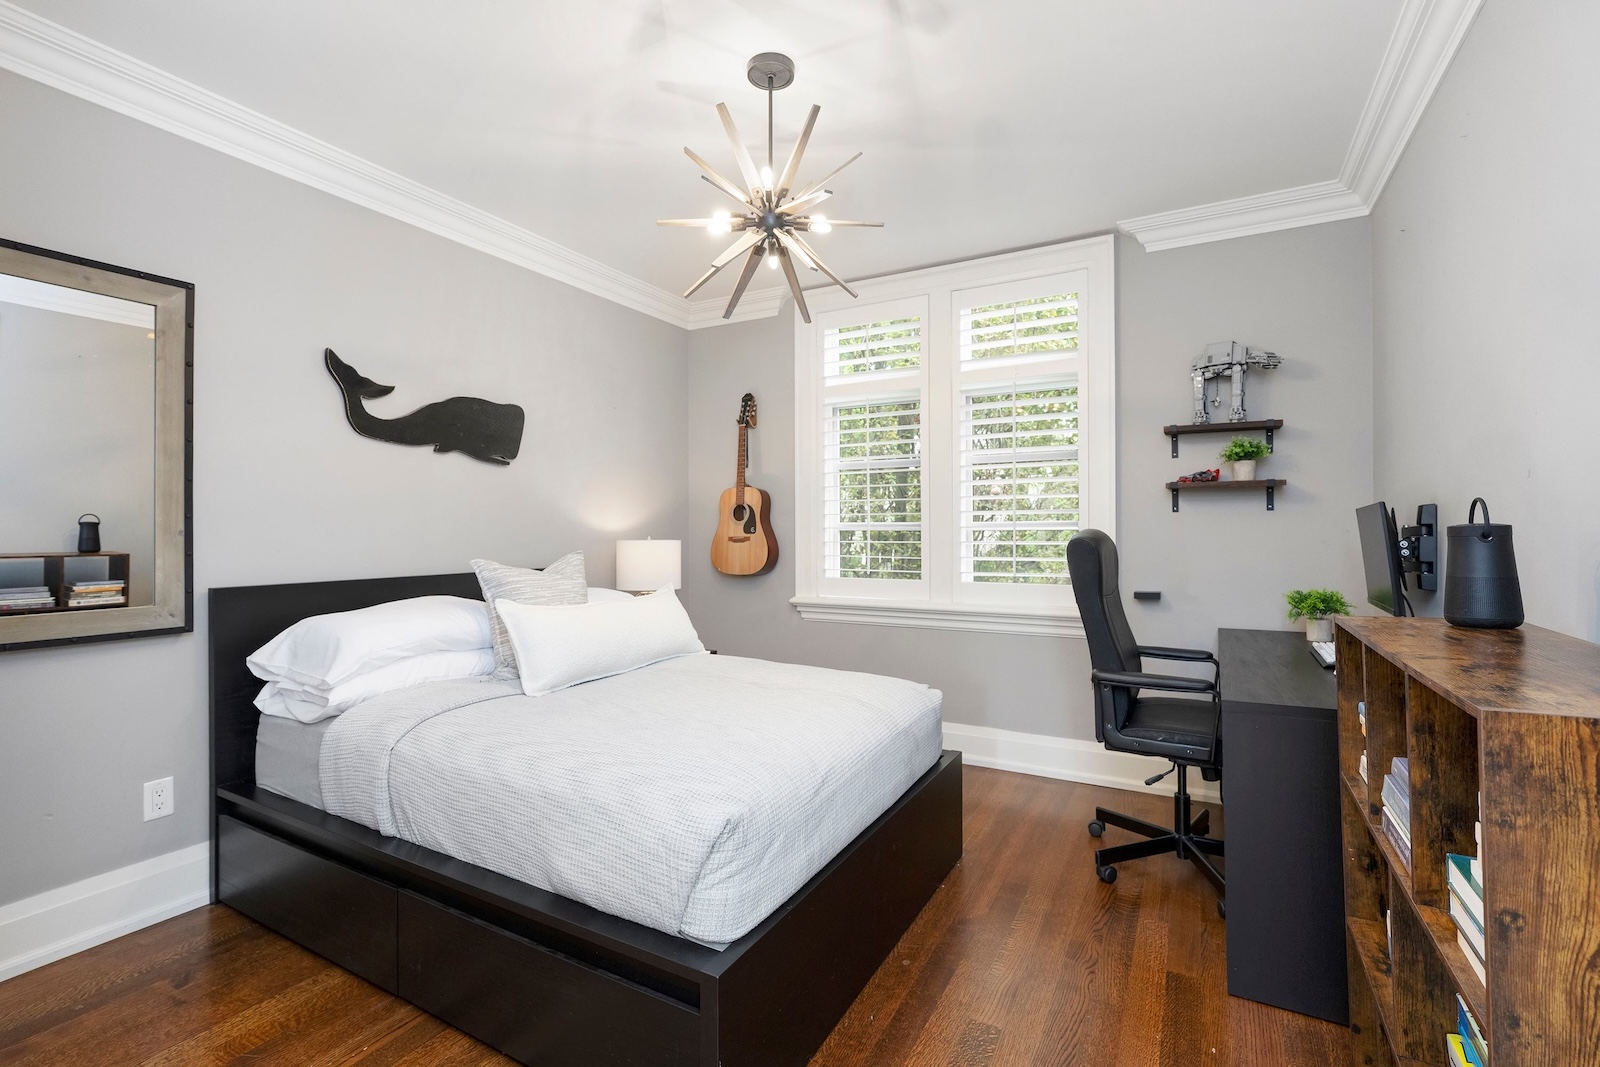
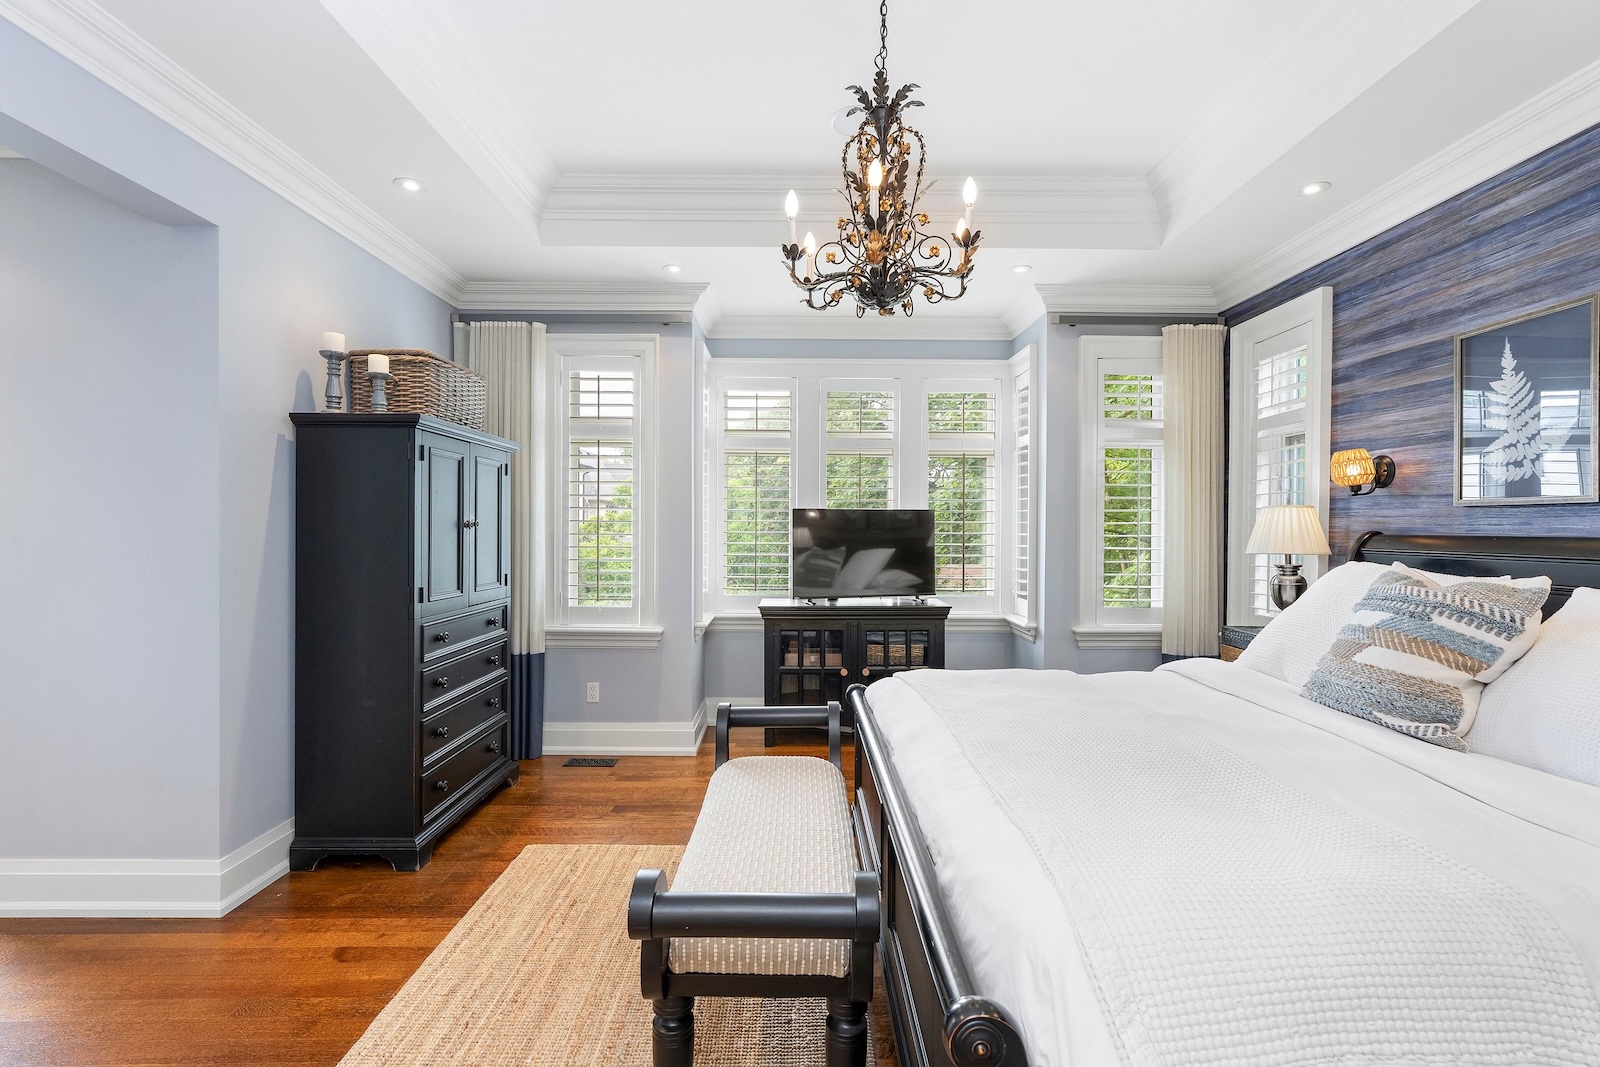
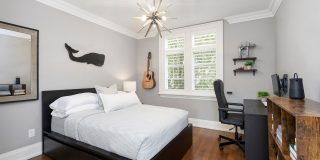
Upstairs, four generous bedrooms provide exceptional accommodations for a growing family. The luxurious primary suite serves as a peaceful retreat, complete with custom built-ins, a spacious walk-in closet and a beautifully appointed spa-inspired ensuite. Every bedroom has been thoughtfully designed with comfort, natural light and timeless finishes in mind.
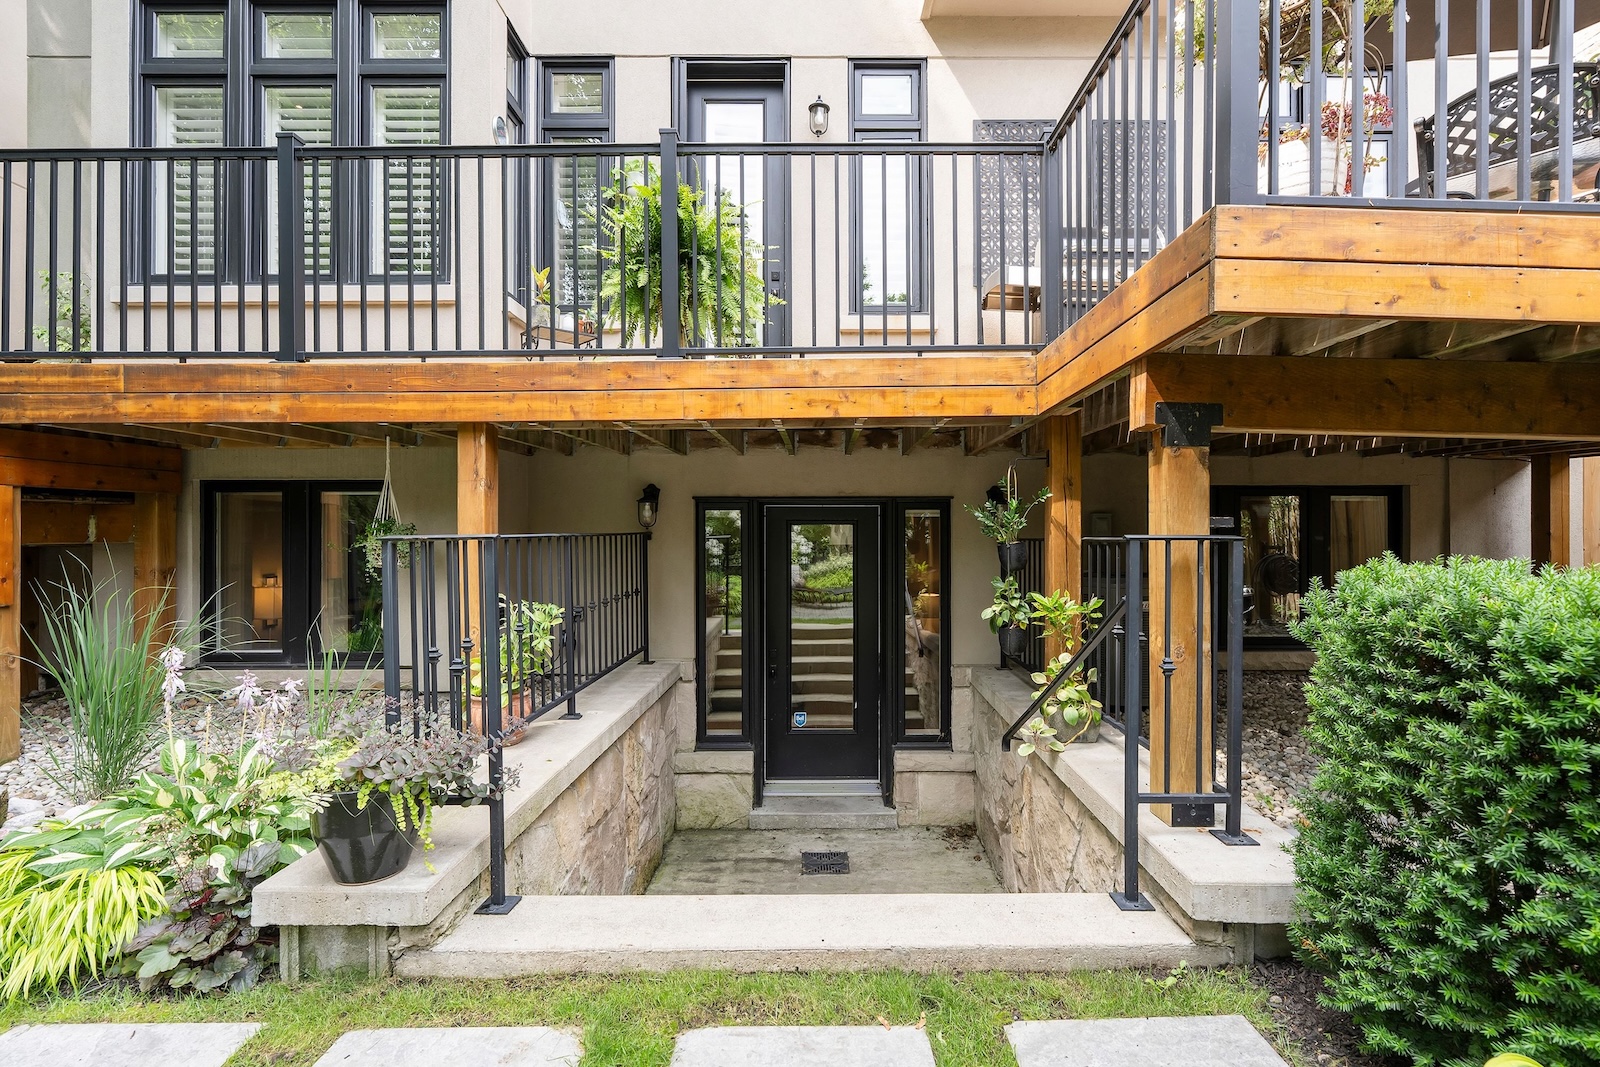
The professionally finished lower level extends the home’s living space with remarkable versatility, offering an expansive recreation room, additional guest or nanny accommodations, a full bathroom, abundant storage and a rare full walkout to the spectacular backyard, creating a seamless connection between indoor and outdoor living. An additional unfinished third-floor loft presents an exciting opportunity for future expansion. With the addition of a staircase, this bonus space could be transformed into a fifth bedroom, private home office, studio, media room or additional family living area, allowing the home to evolve with your family’s changing needs.
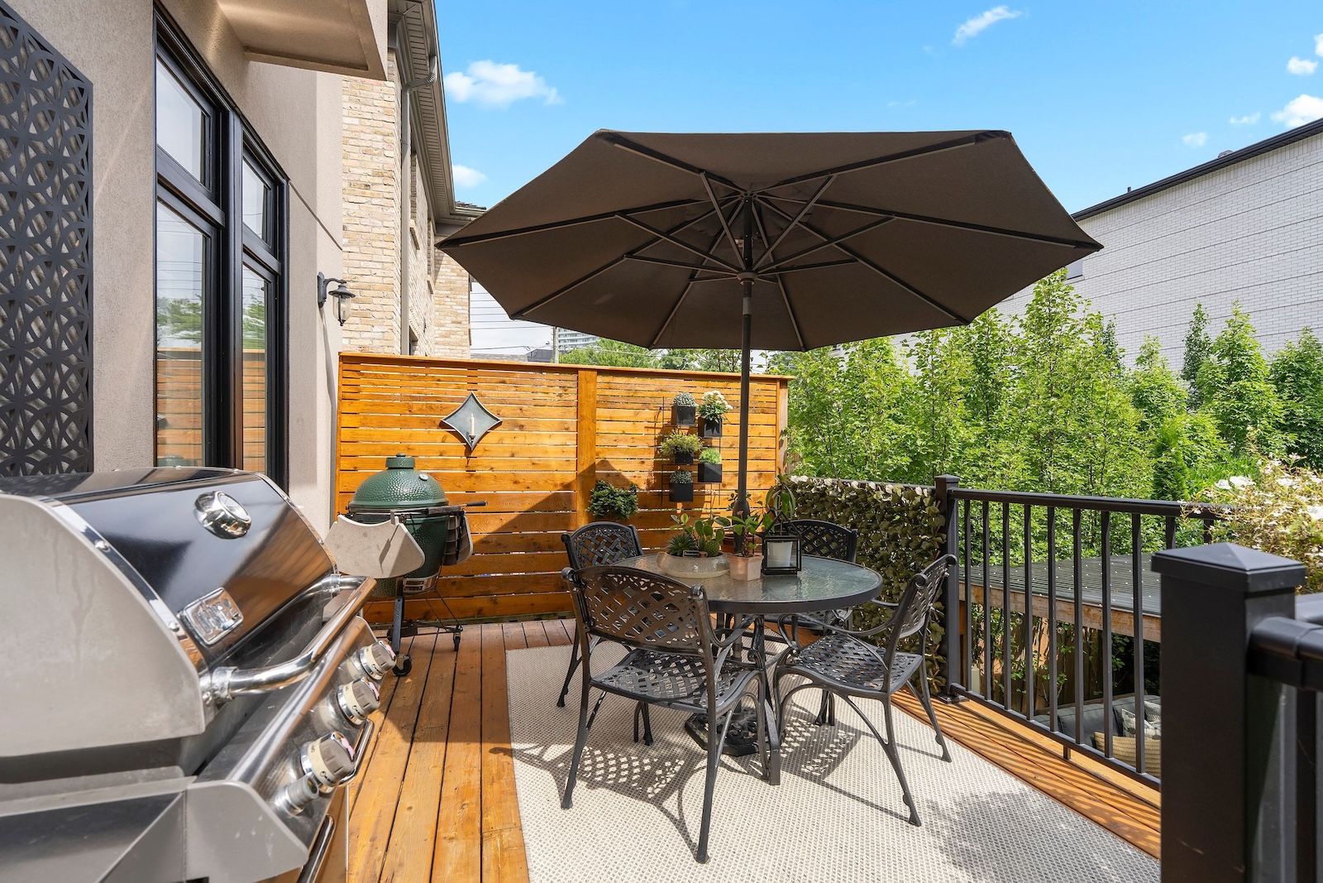
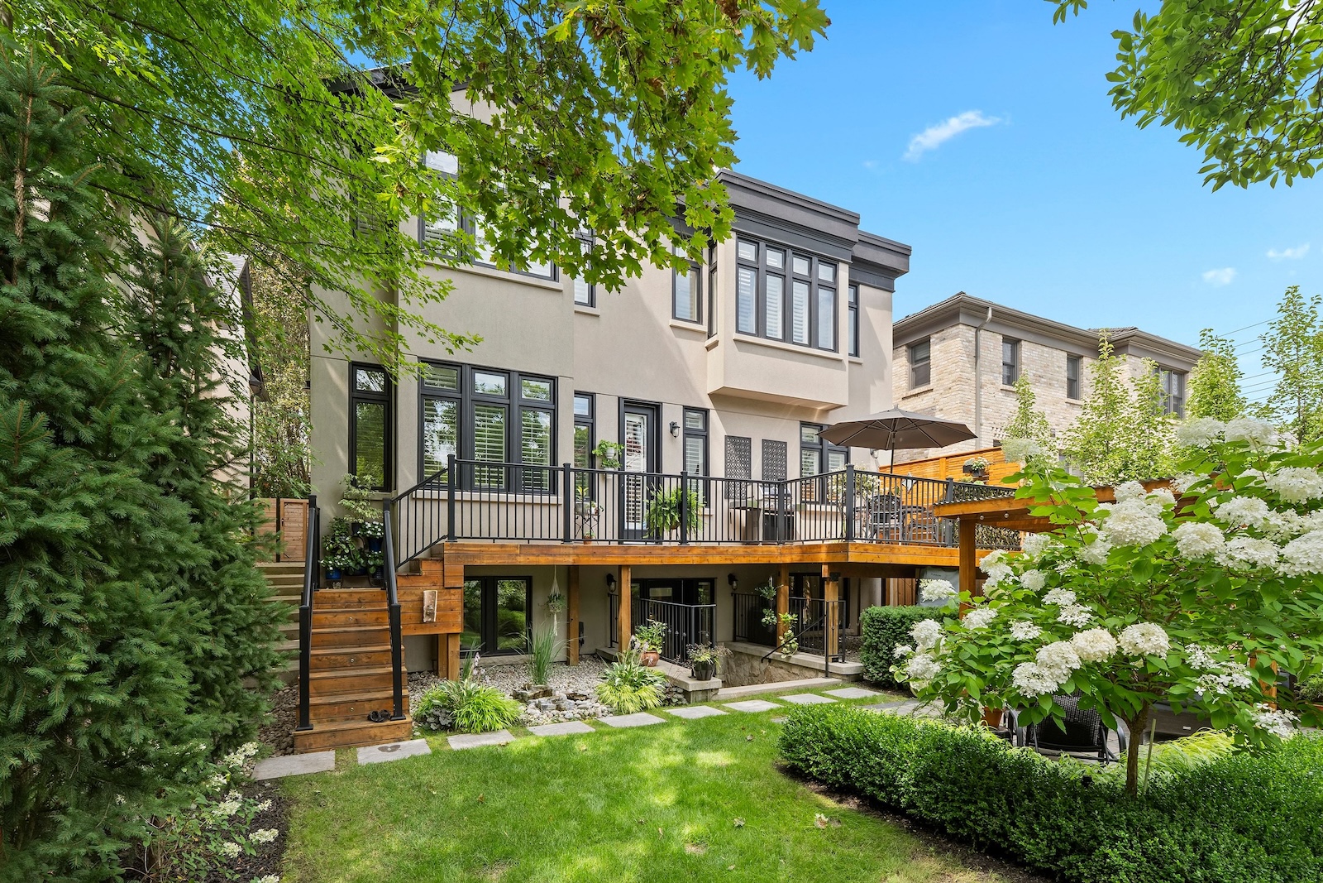
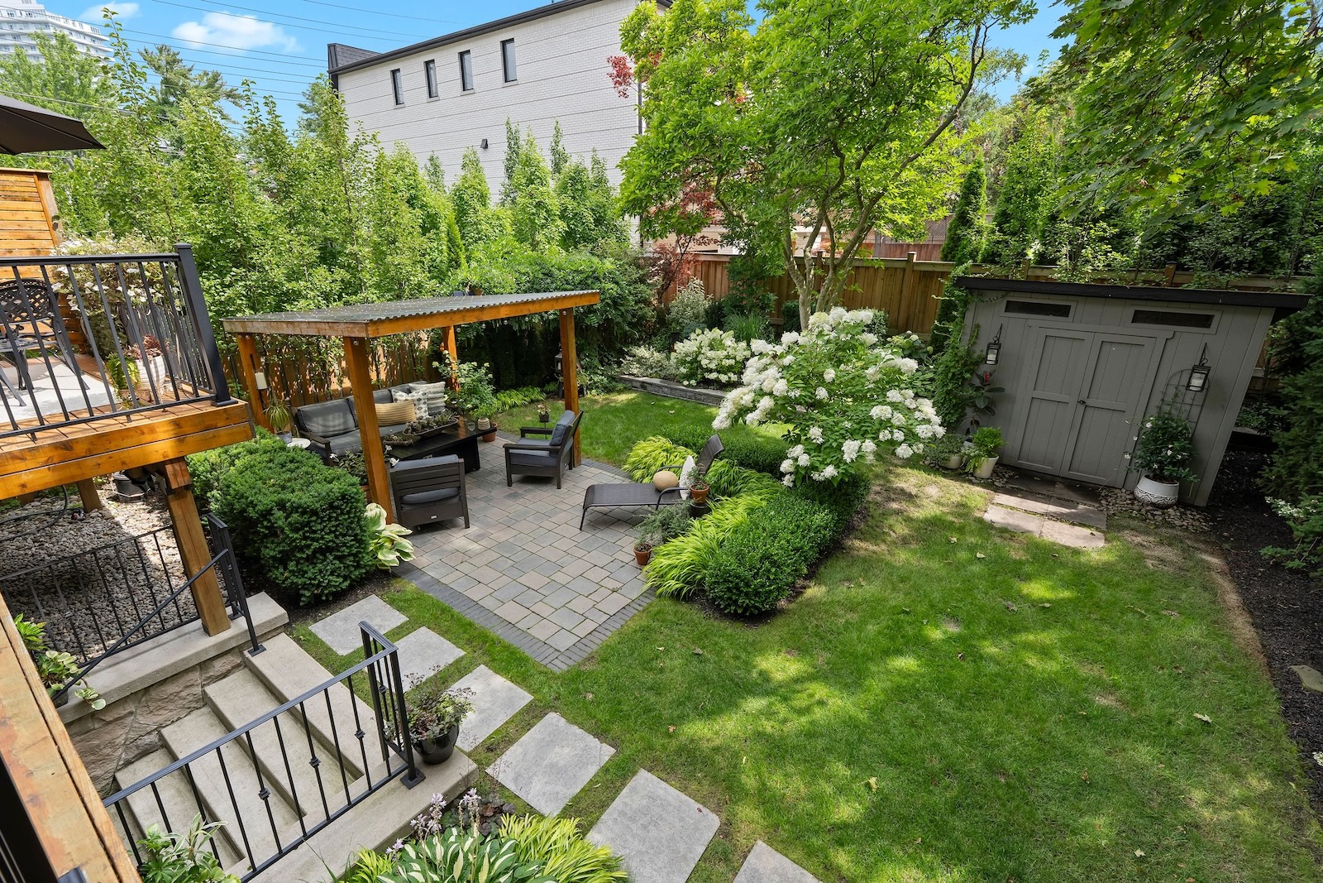
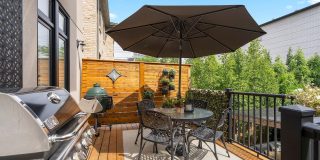
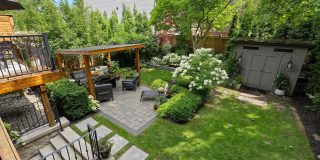
Equally impressive is the breathtaking backyard, professionally redesigned in 2019 to create an extraordinarily private outdoor sanctuary. Mature landscaping, lush gardens, multiple entertaining areas and beautifully integrated hardscaping combine to create a resort-like setting that feels worlds away from the city, whether hosting summer gatherings or enjoying a quiet morning coffee.
Perfectly positioned just steps from Lambton-Kingsway Junior Middle School and within walking distance of Bloor Street’s boutiques, cafés and restaurants, this remarkable home is also surrounded by many of Toronto’s most highly regarded public and private schools, nearby parks, the Humber River trail system, golf courses, TTC and convenient access to downtown. A rare offering on one of The Kingsway’s most desirable streets, this exceptional family home offers an extraordinary opportunity to enjoy one of Toronto’s most coveted neighbourhoods at its very best.
View additional photos and video tour. View More >